









By Megan Burns
16th Dec 2021
16th Dec 2021
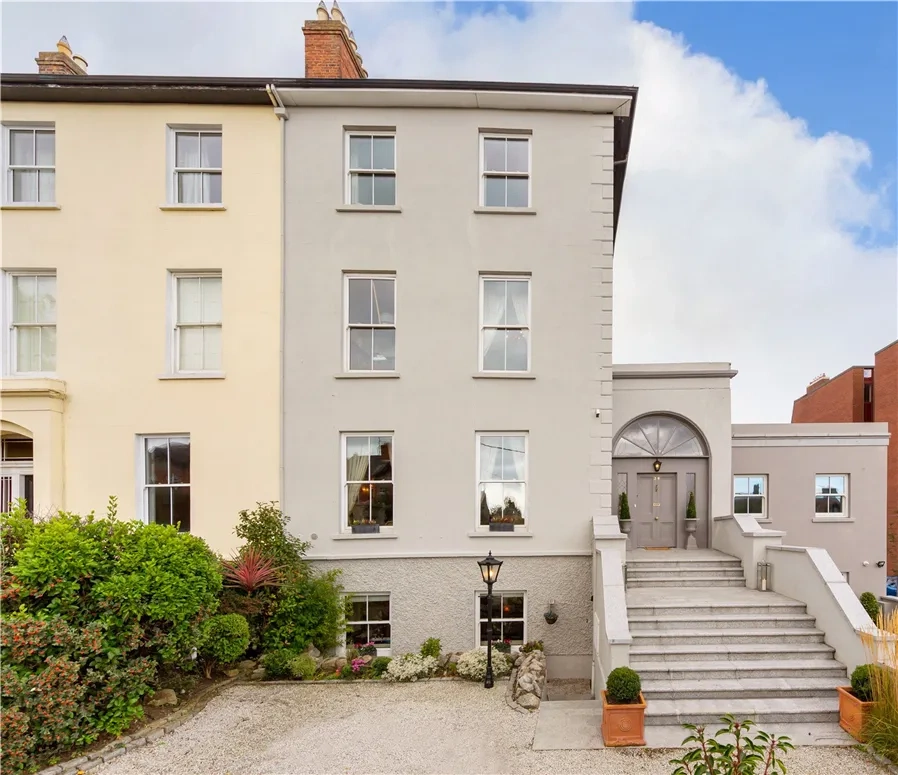
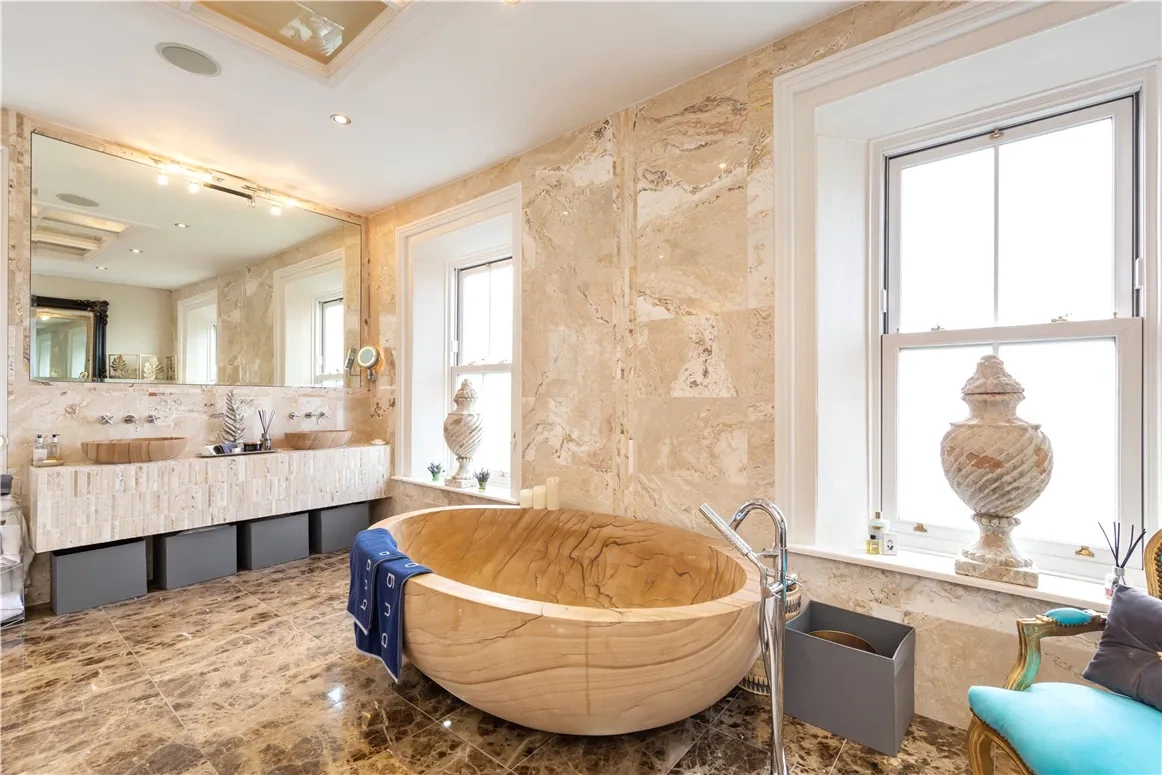
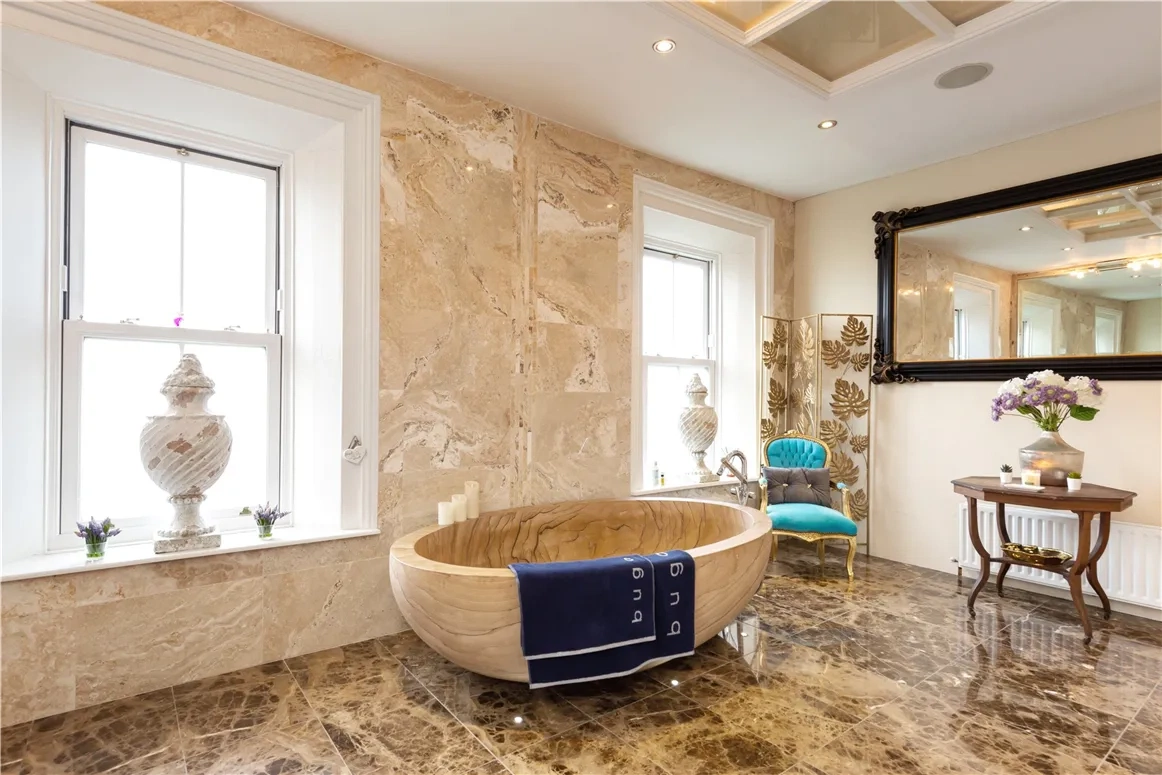
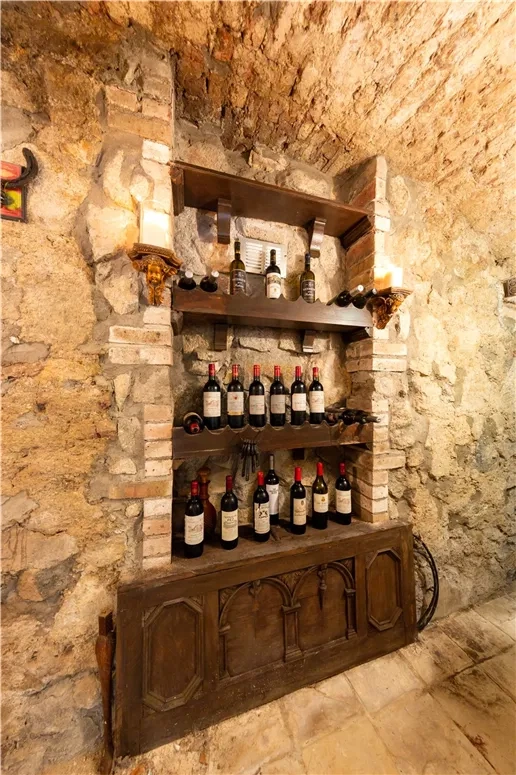
With a wine cellar and a bath carved from sandstone, there’s luxury to be found at every turn.
Spanning four floors and with a number of large reception rooms, 29 Alma Road in Monkstown is a particularly luxurious home that has plenty of period features, and is within a short walk of the popular swimming spot at Seapoint.
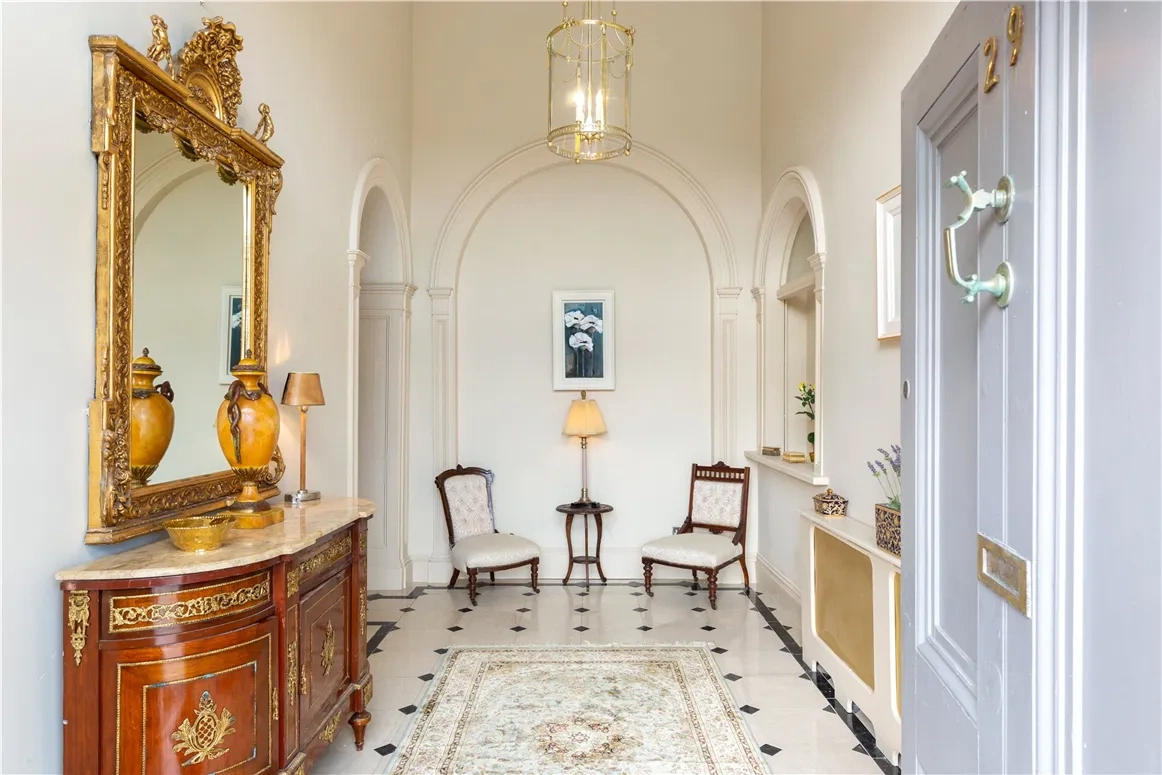
You enter the property up a flight of granite steps leading to the front door with a fanlight. The entrance hall sets the tone for the rest of the house, with its grand 15-foot high ceiling with ornate cornicing, a black and white tiled marble floor, and a decorative archway and display alcoves.
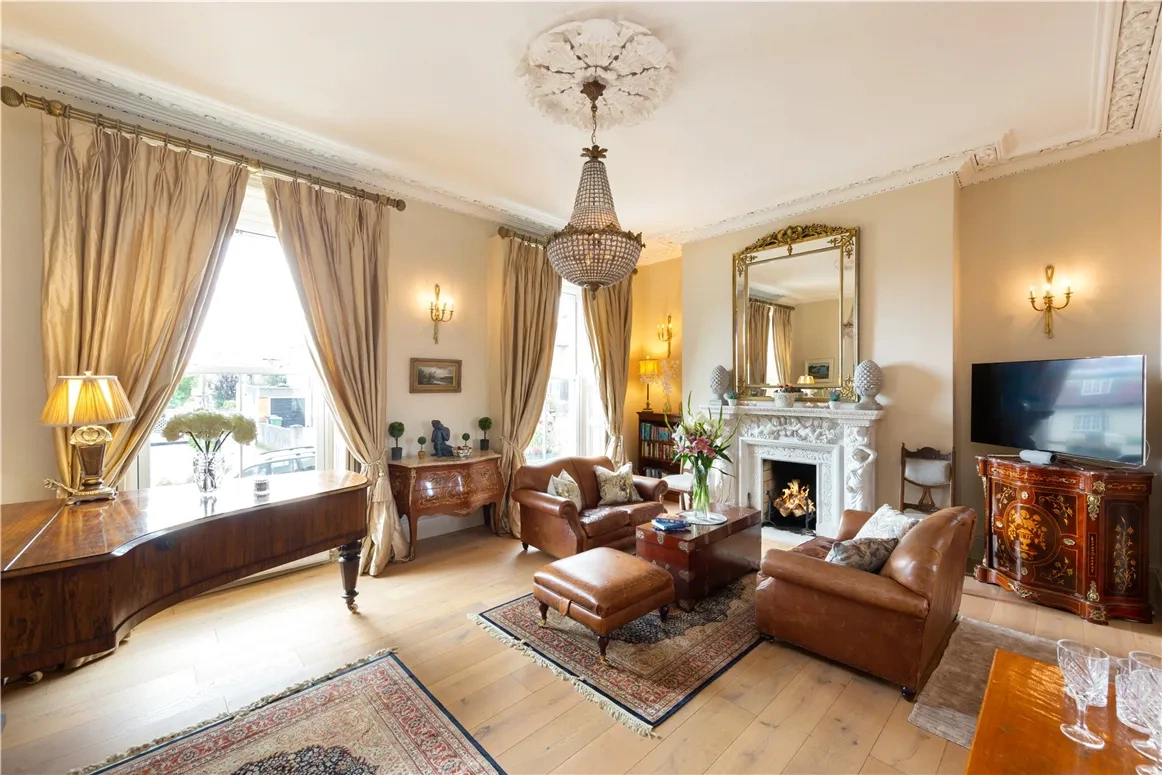
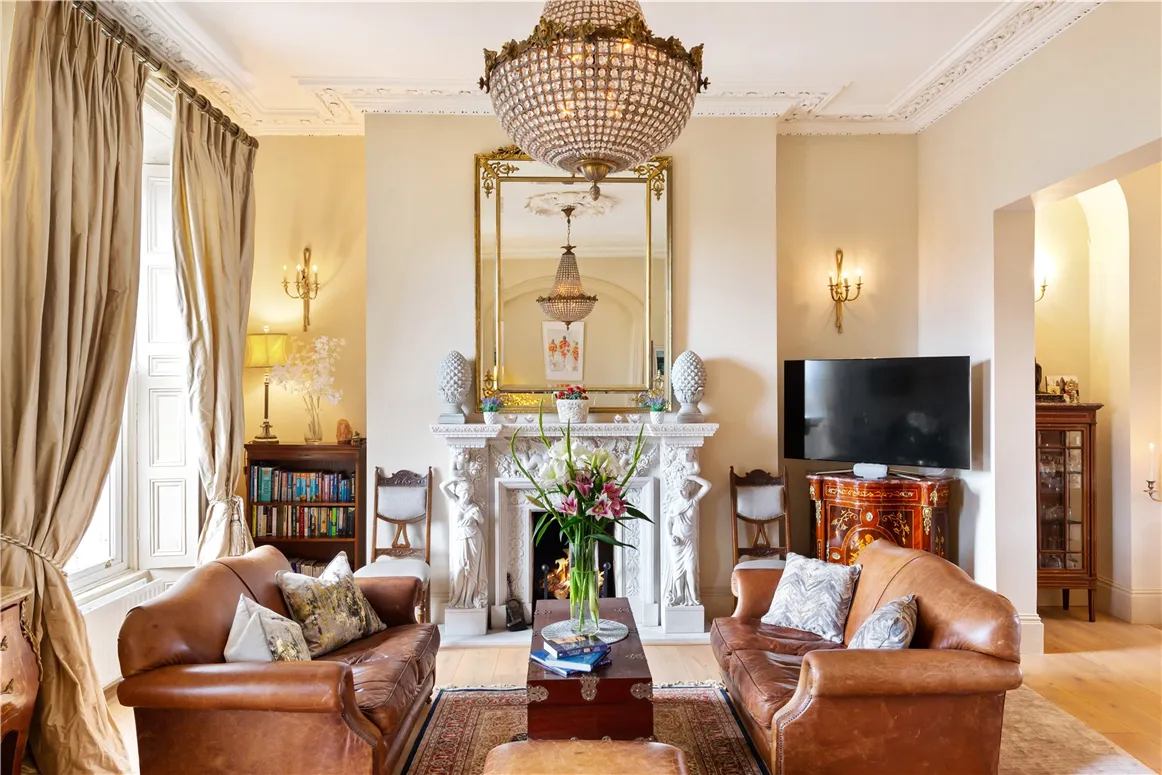
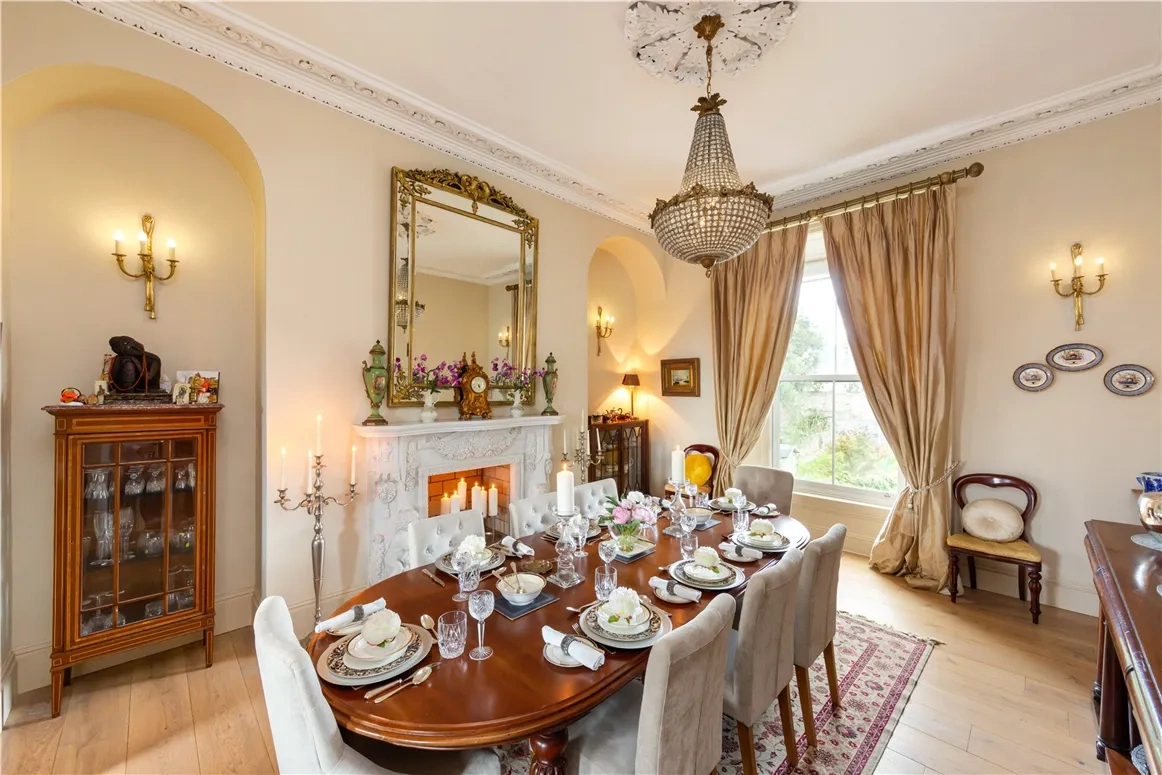
At the front of the house on this level are the interconnected drawing and dining rooms. The drawing room looks out to the front of the house through two particularly large sash windows, while the dining room looks out to the back garden.
Both spaces have incredibly detailed Italian marble fireplaces, as well as ceiling cornicing and centre roses. Elsewhere on this level there are two office rooms and a cloakroom.
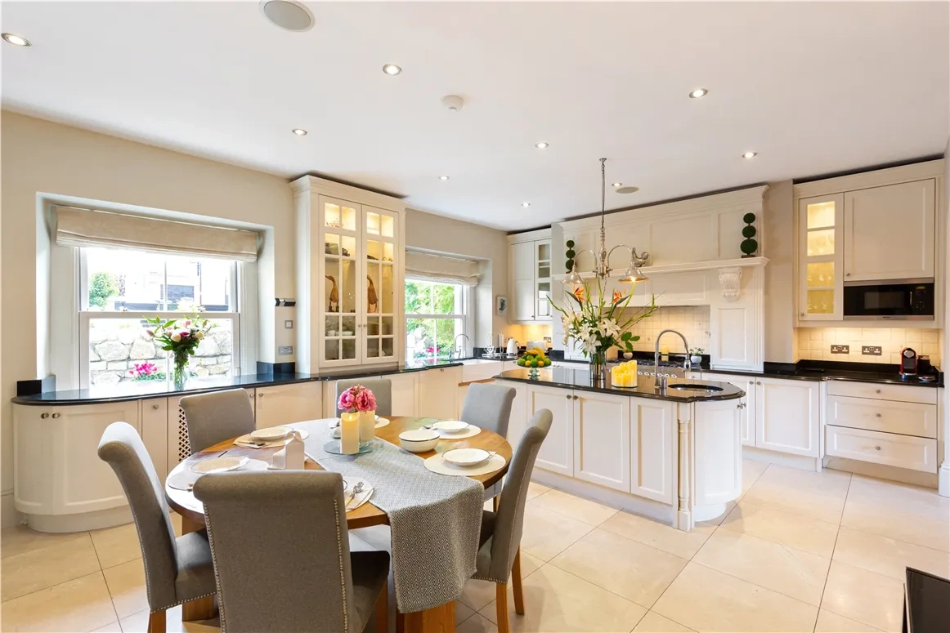
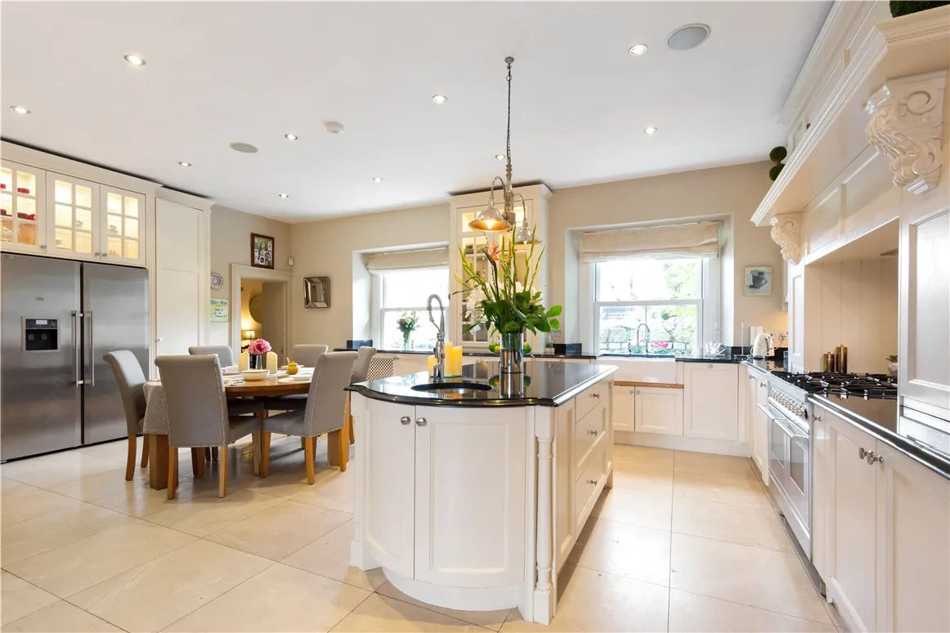
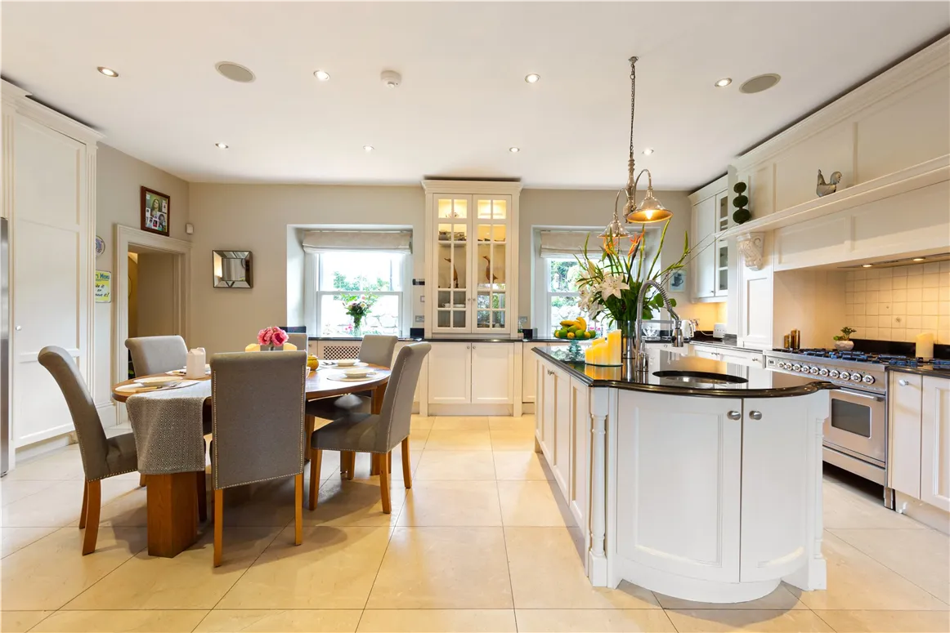
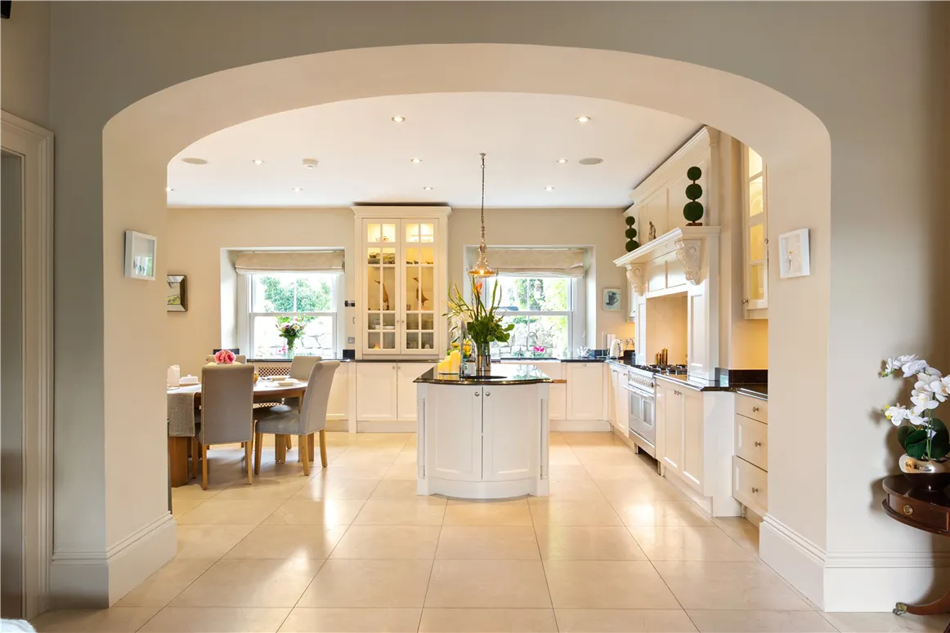
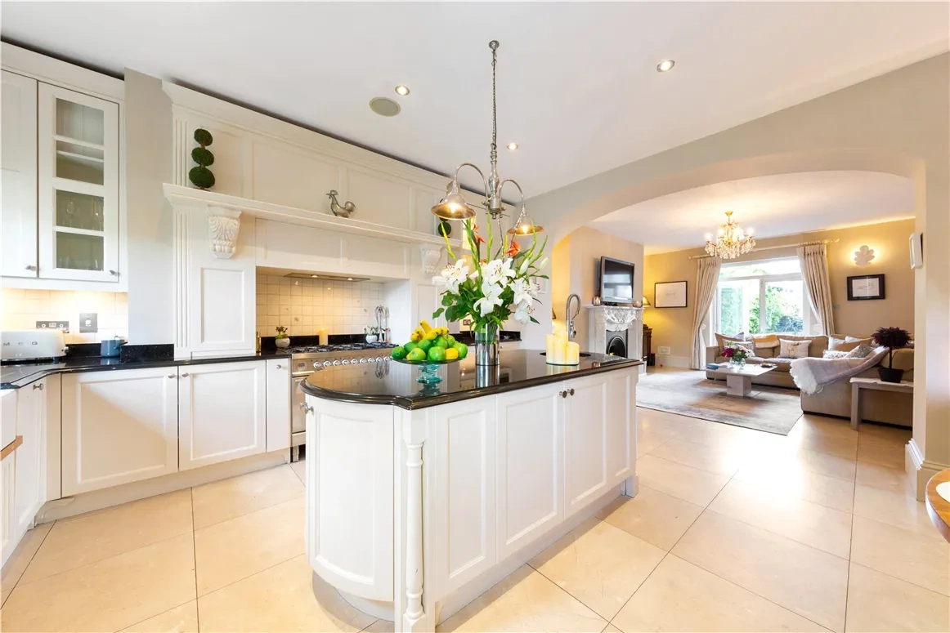
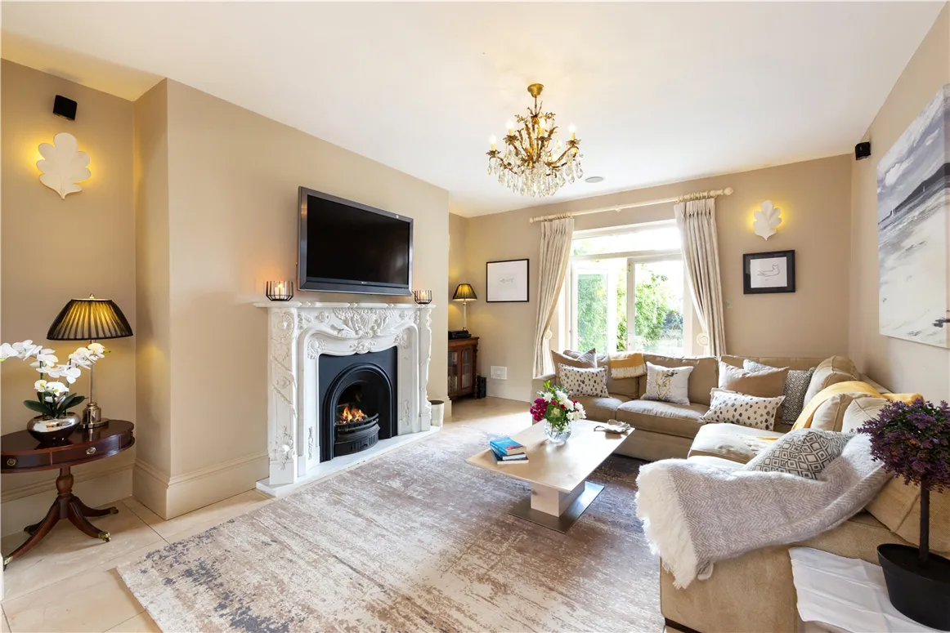
On the garden level is the open plan kitchen, breakfast room and living room. The kitchen features traditional-style units, as well as granite worktops and a range, while the living space feels cosy thanks to its marble fireplace and has plenty of light from French doors leading to the garden.
Also on this level are a utility room, playroom, and a further study area with built-in storage. The wine cellar is full of character, with original exposed stone walls and built-in shelving.
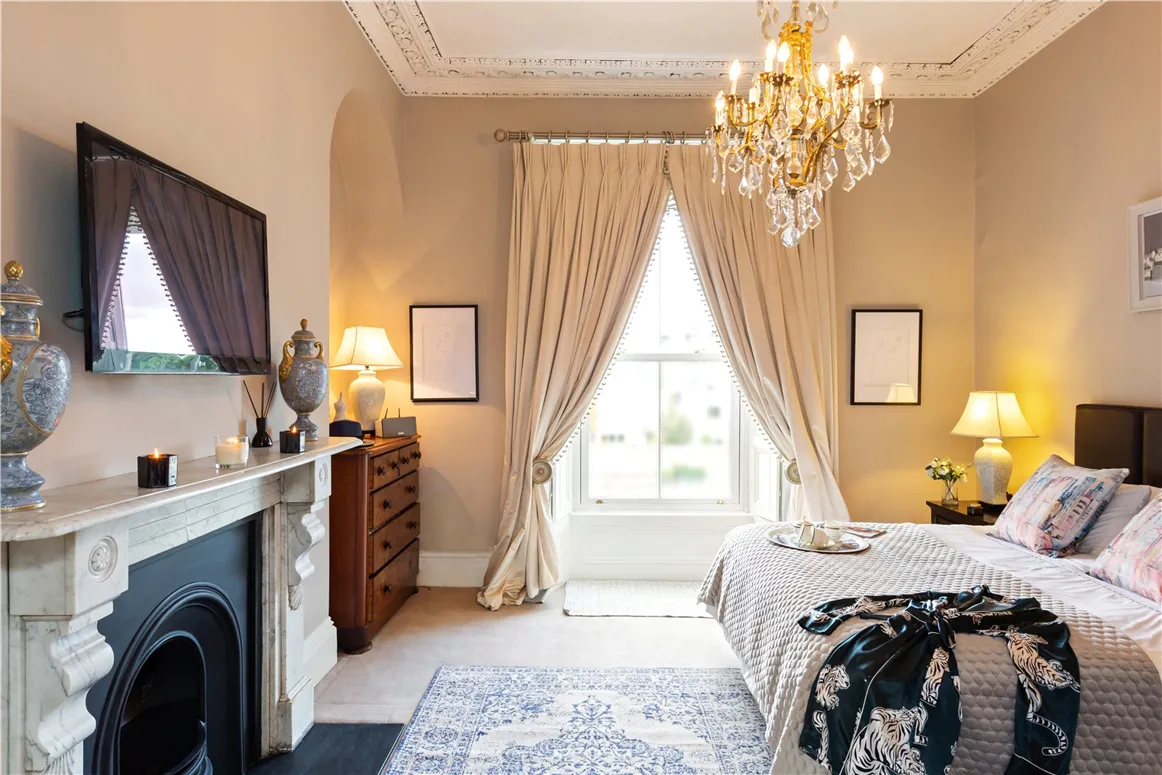
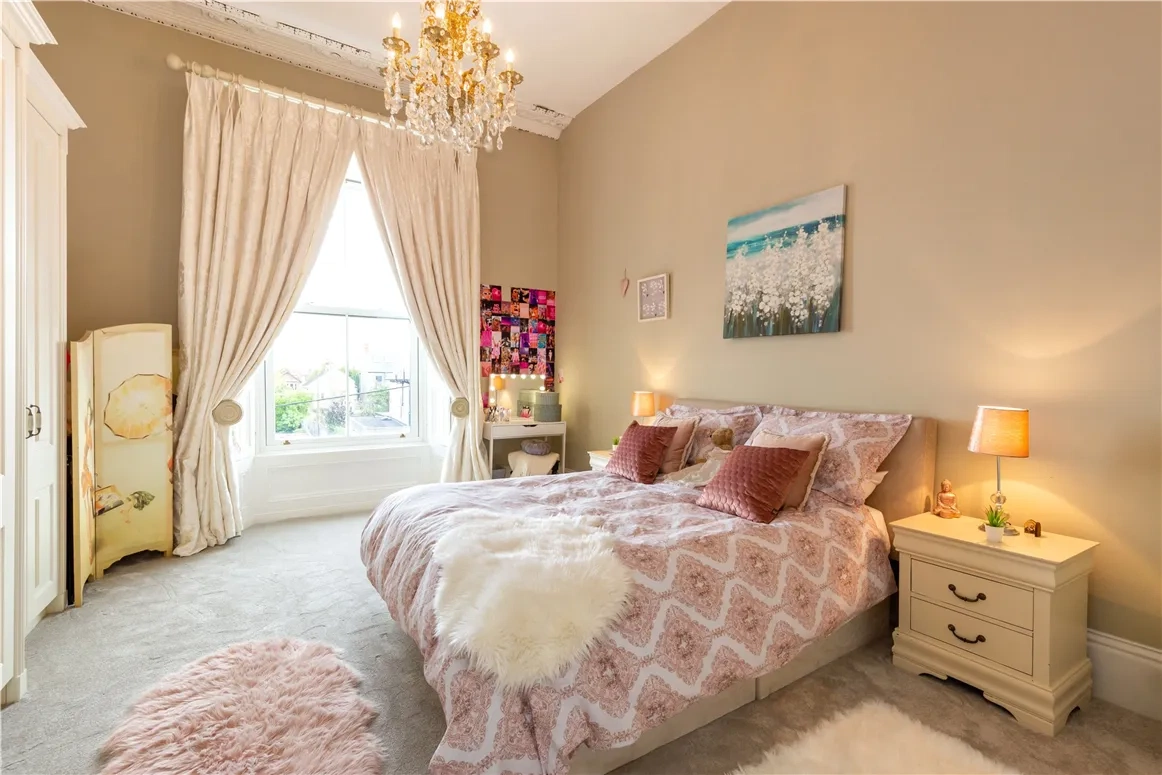
Upstairs, there are two bedrooms on the first floor, including the main bedroom which has a marble fireplace, walk-in wardrobe and ensuite bathroom.
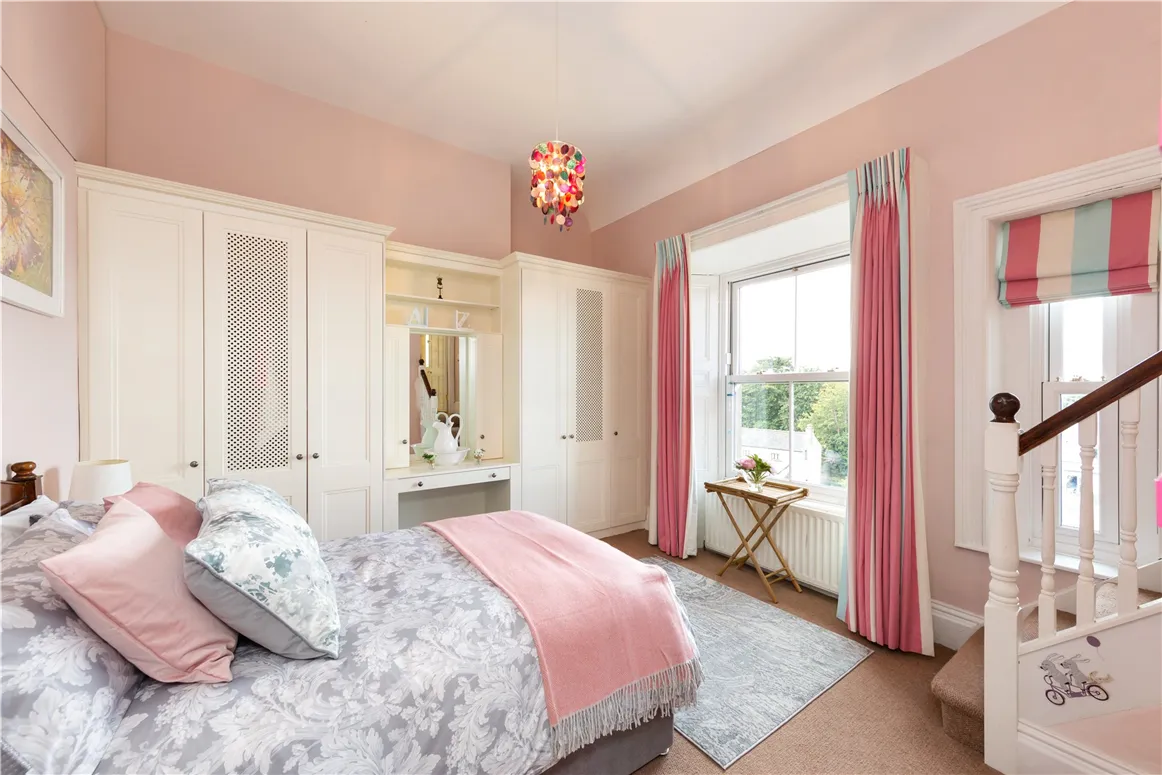
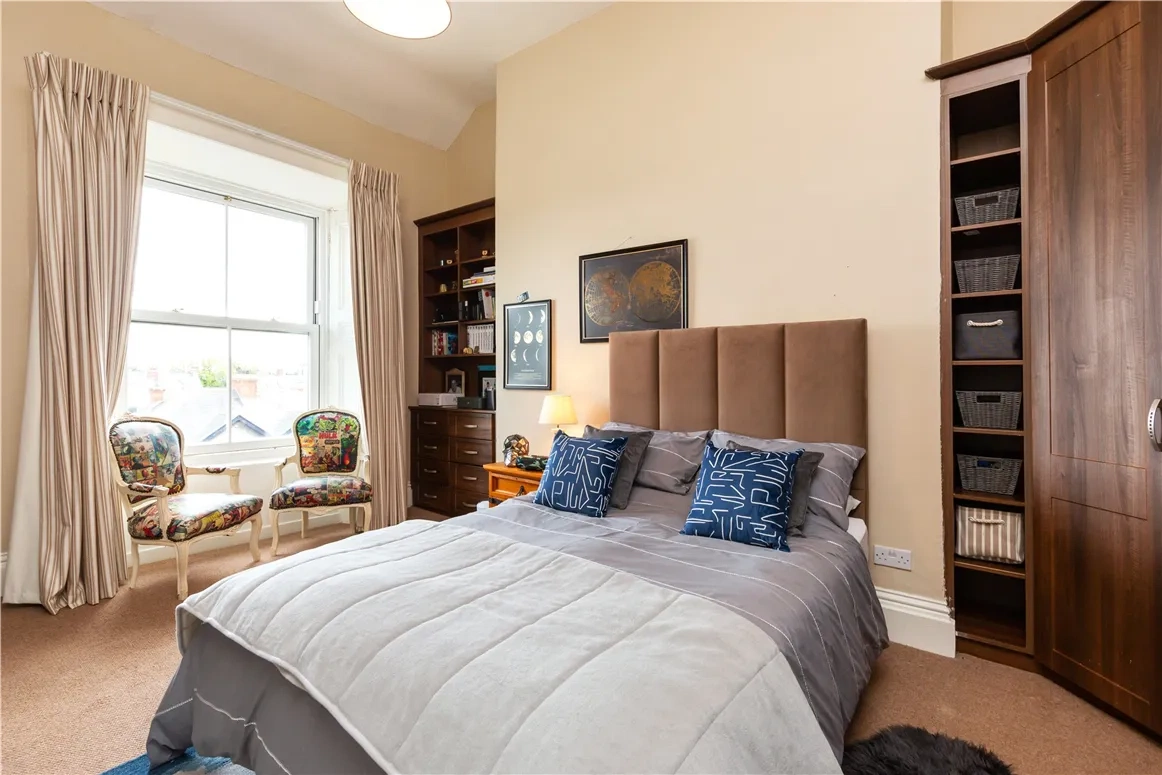
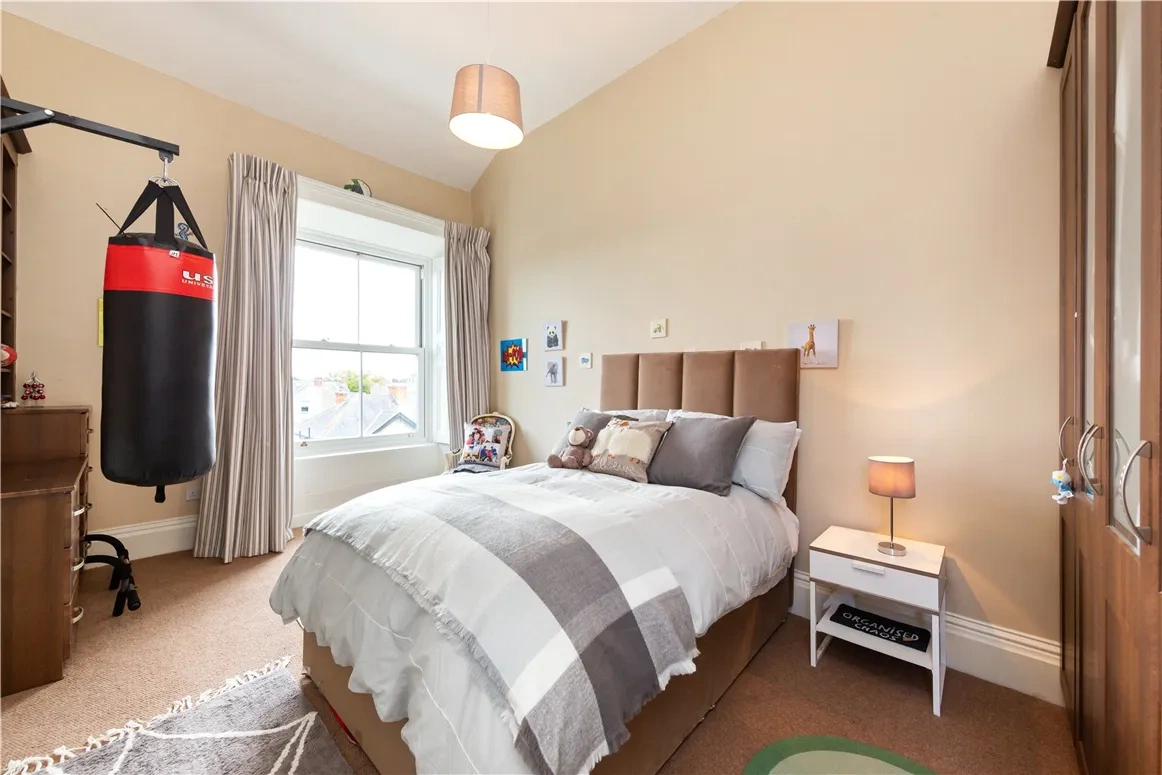
The second bedroom has built-in wardrobes, and the main bathroom on this level has a luxurious carved sandstone bath and basins, as well as marble tiles. The second floor has the three remaining bedrooms, as well as a shower room.
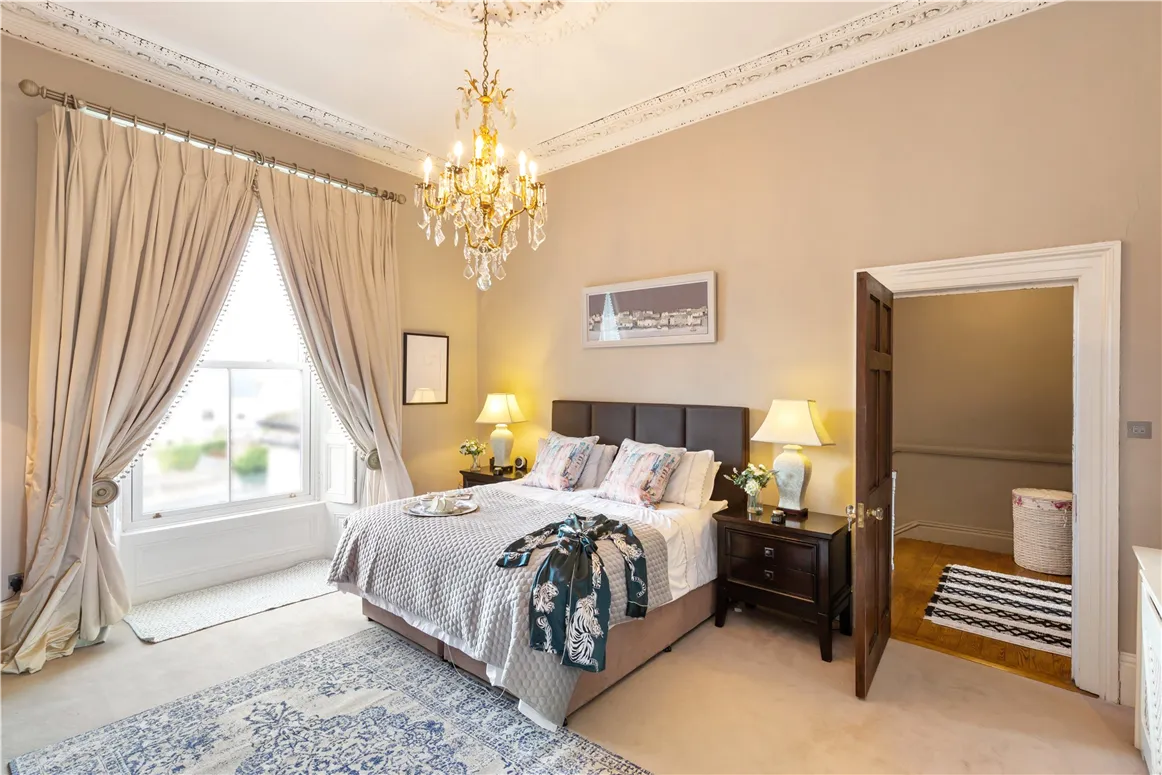
Click through our gallery to see the full tour of this home, which is on sale through Sherry FitzGerald.


Also Read