








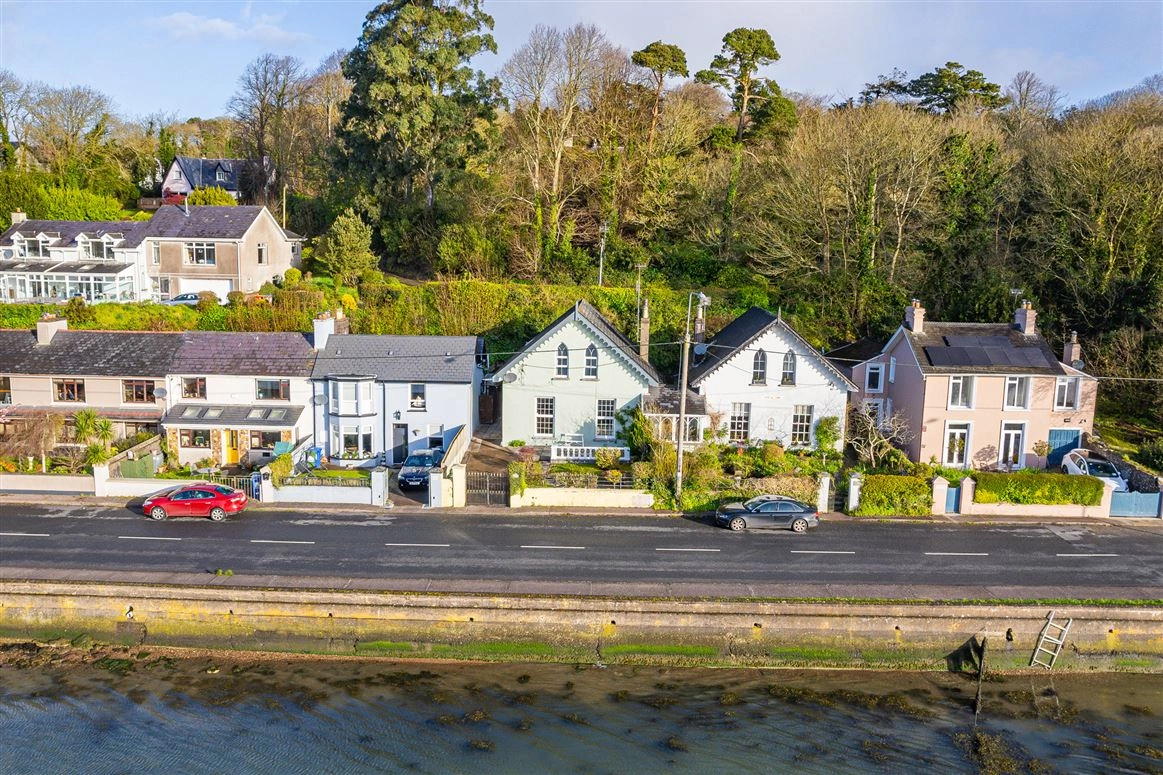
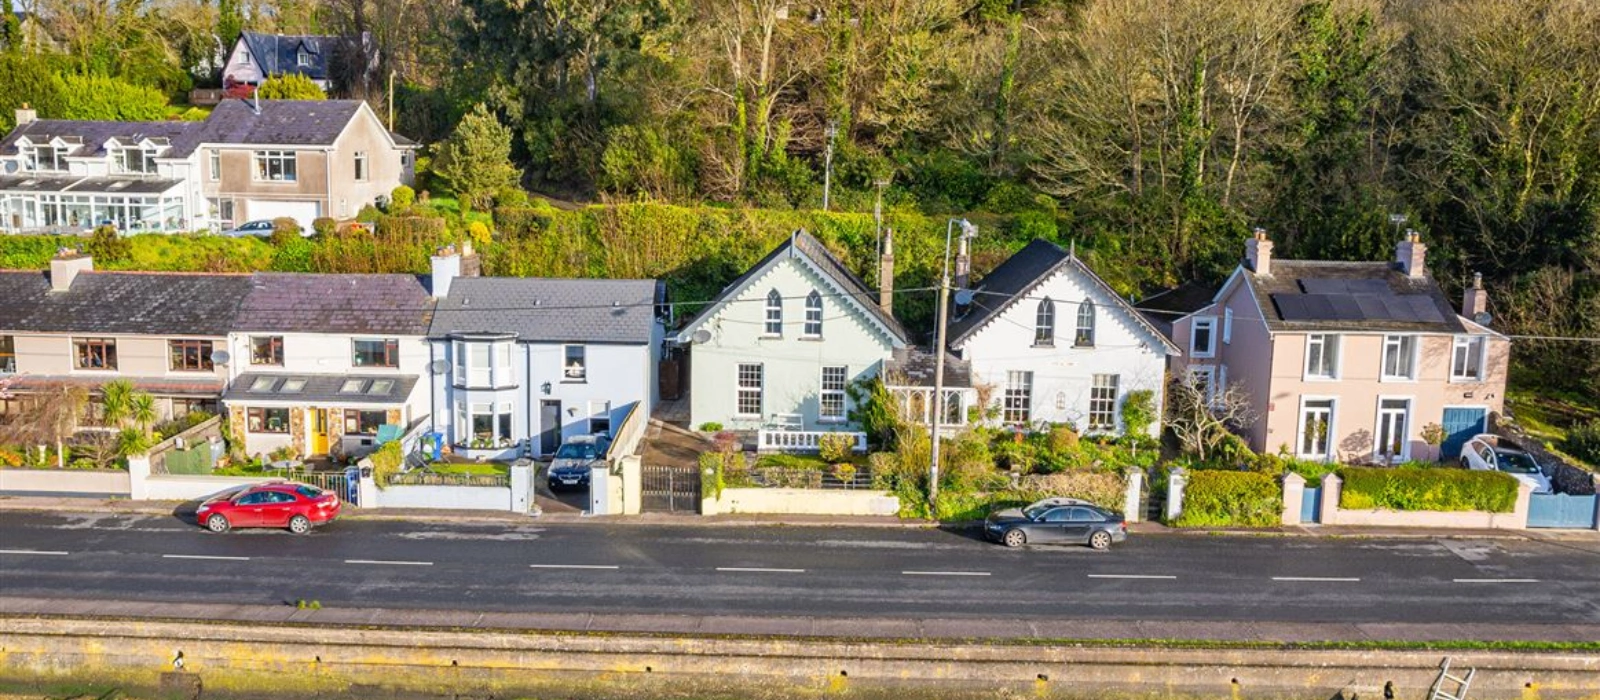
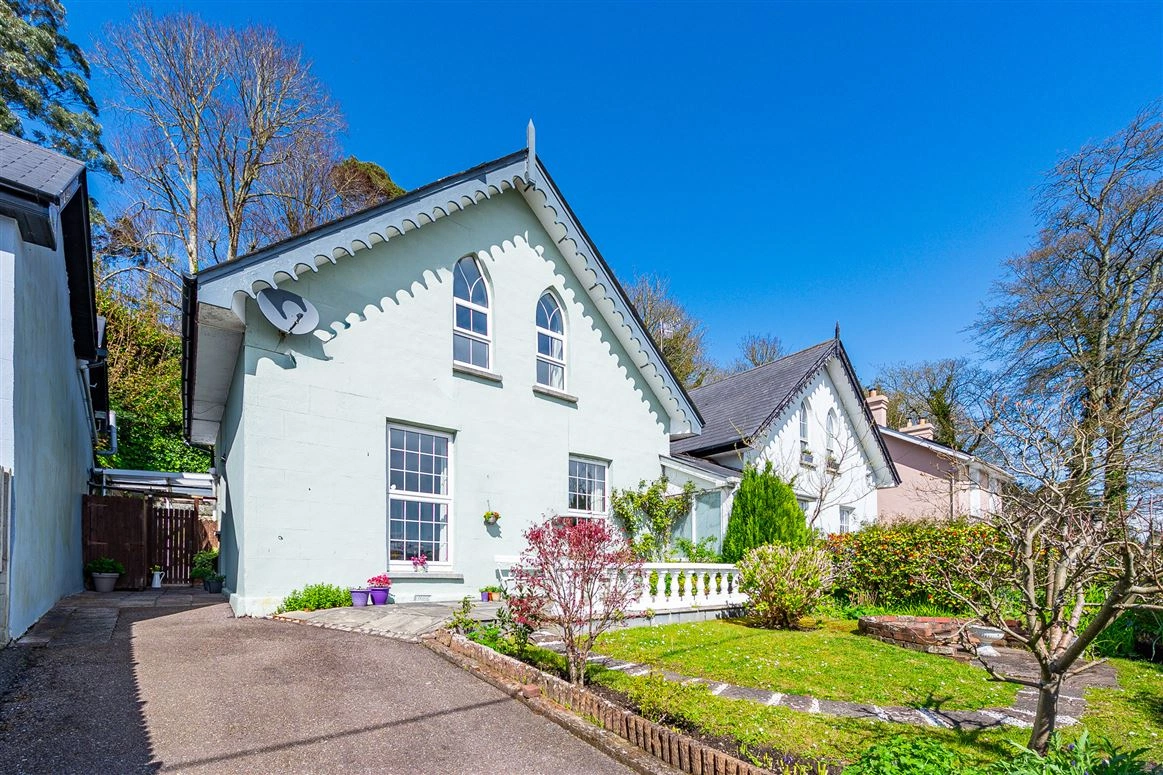
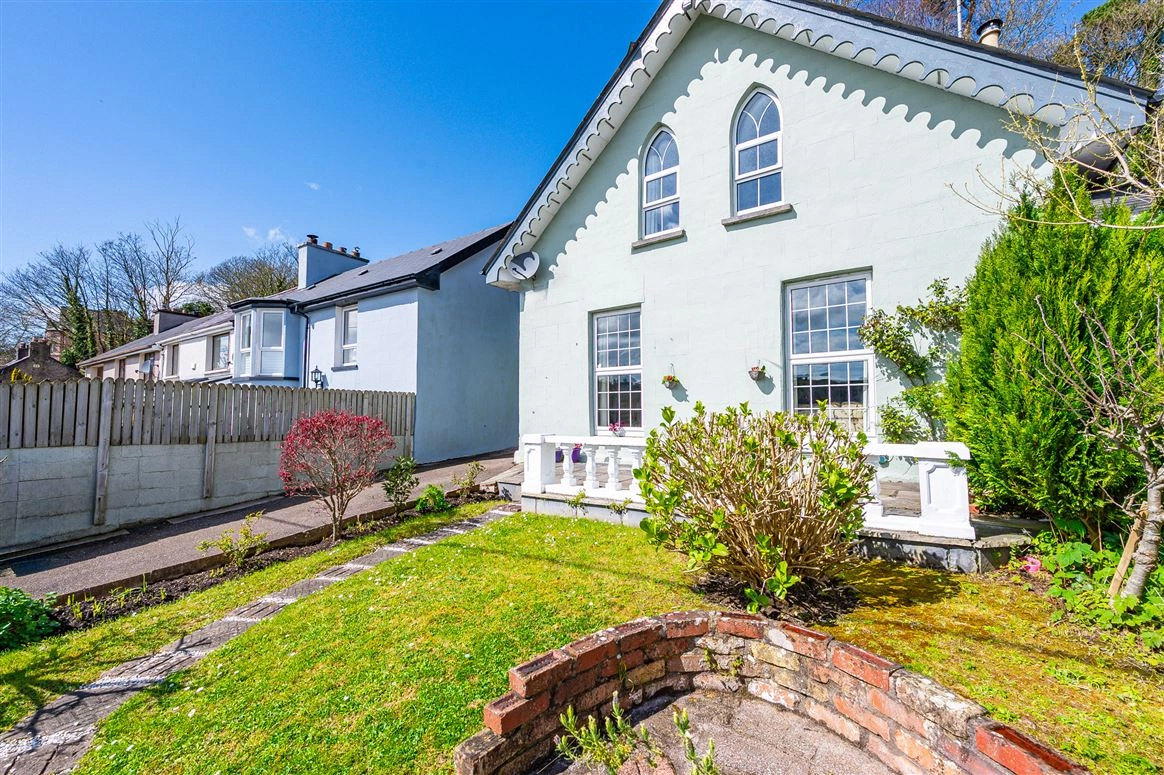
A three-bedroom semi-detached home, the property was originally built circa 1840 in an early Victorian style.
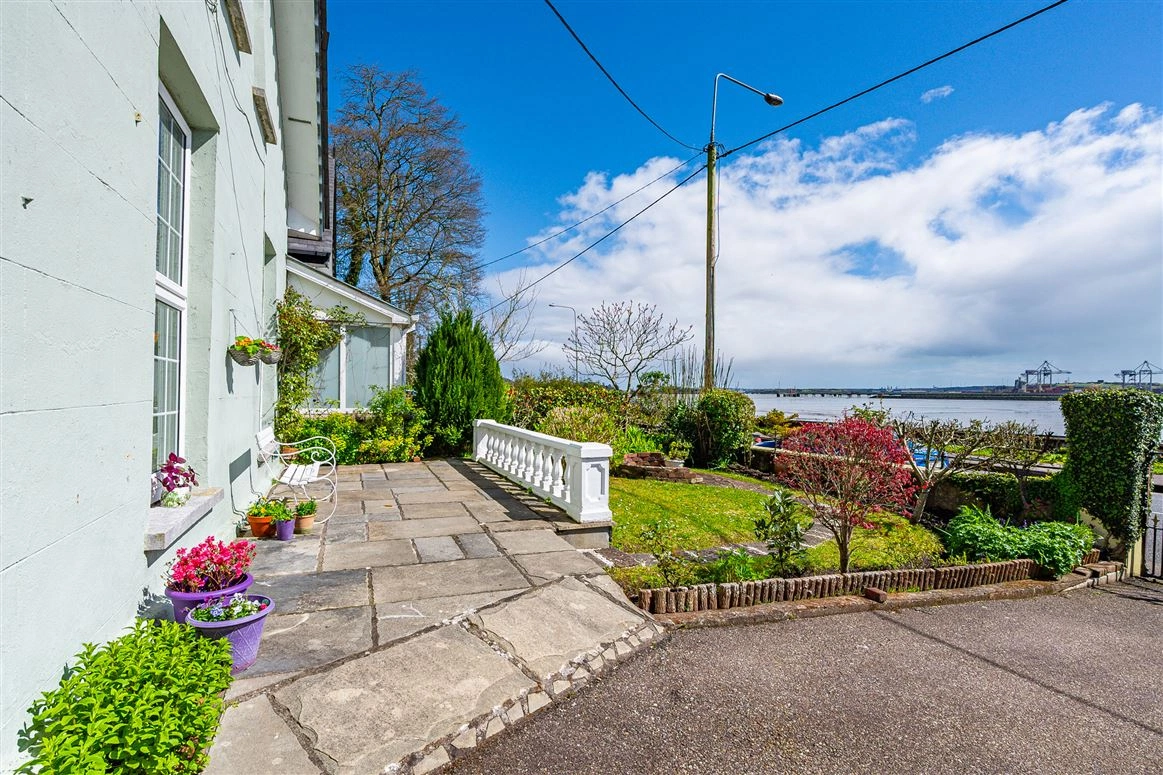
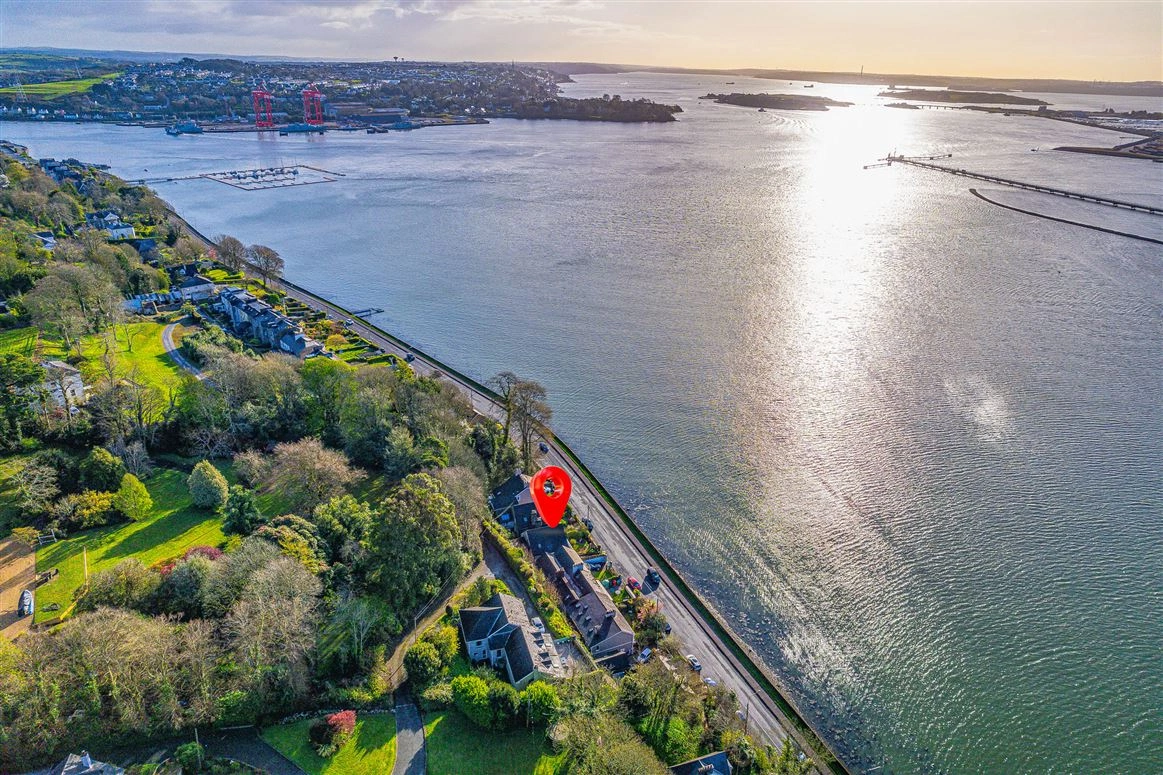
Located on Strand Road in Monsktown, Cork City, Albert Cottage can be found just along the River Lee.
While not listed, the home is mentioned in the National Inventory of Architectural Heritage (NIAH) whose purpose is to identify, record and, evaluate the post-1700 architectural heritage of Ireland, uniformly and consistently as an aid in the protection and conservation of the built heritage. According to their database, the property is described as having a “pitched slate roof” with “timber-clad eaves” and was apparently built for John Arnott, who later went on to found Arnott’s shop in Dublin.
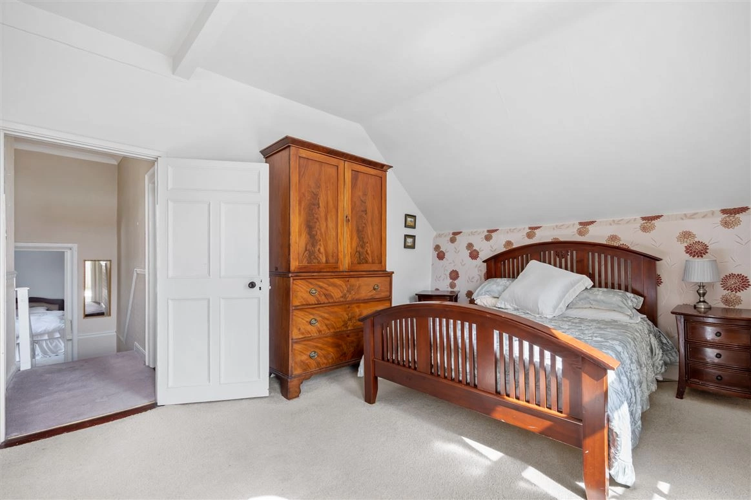
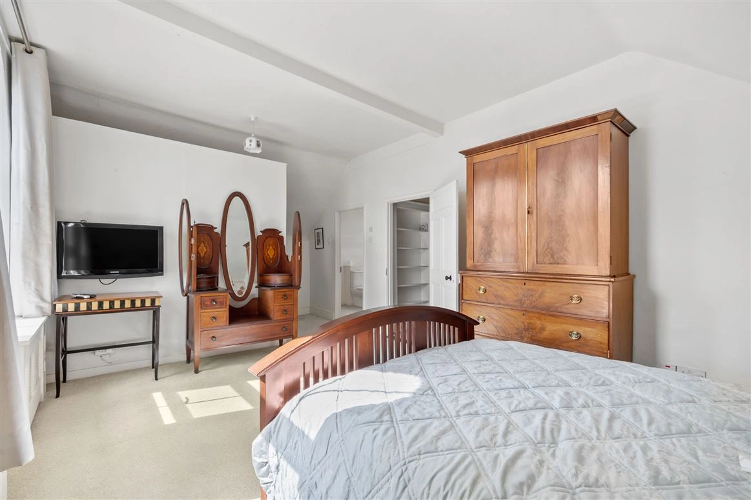
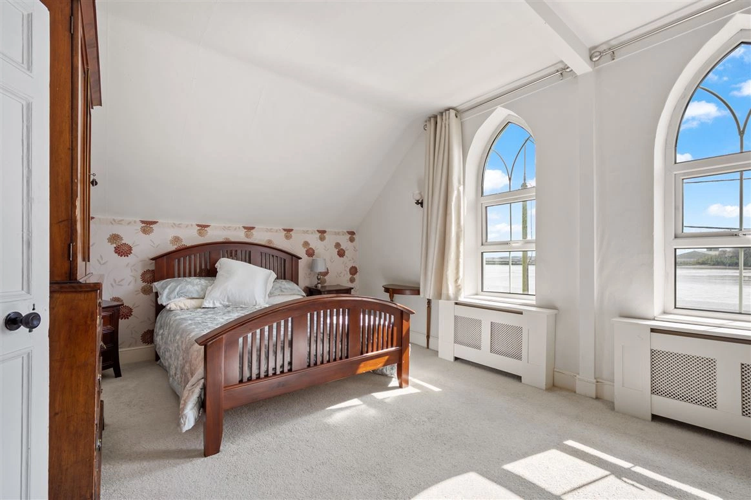
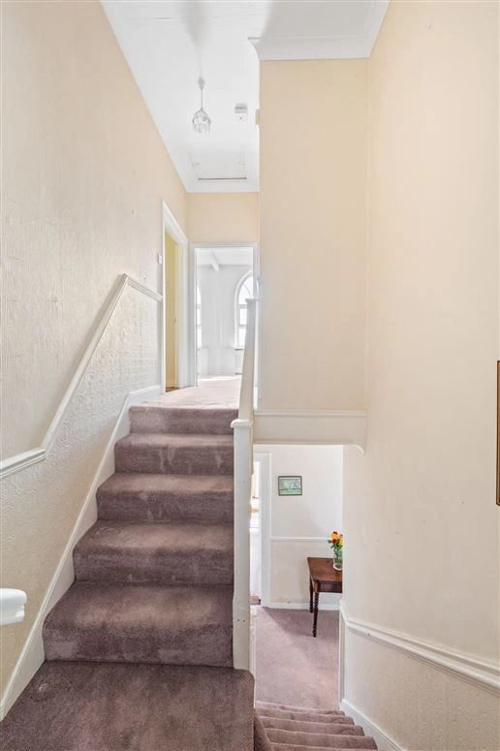
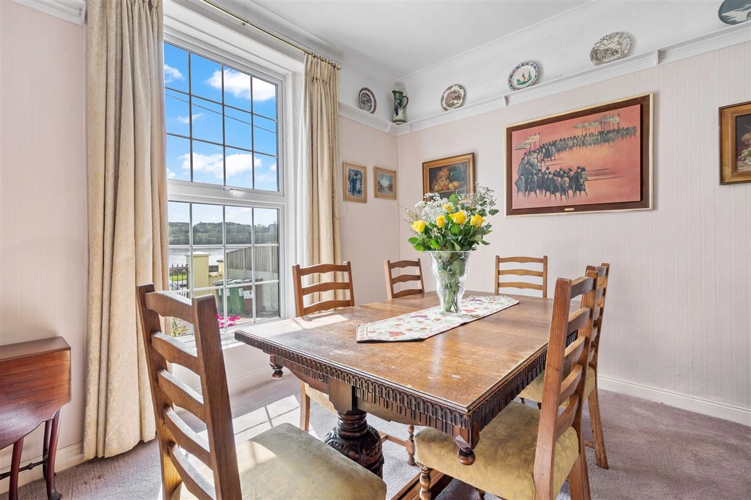
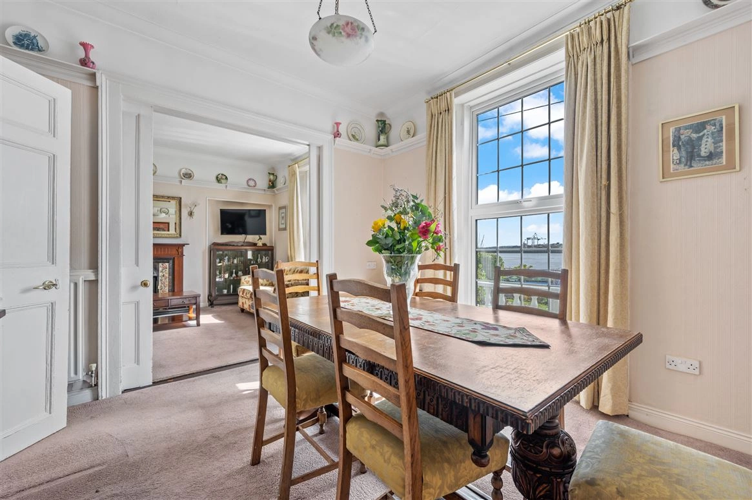
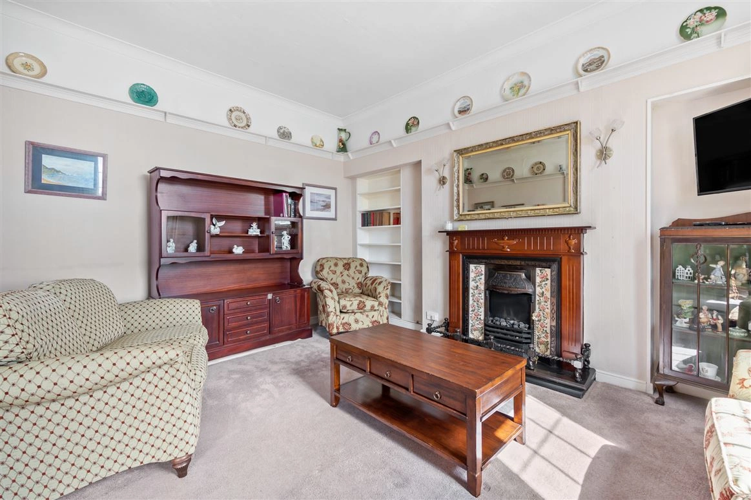
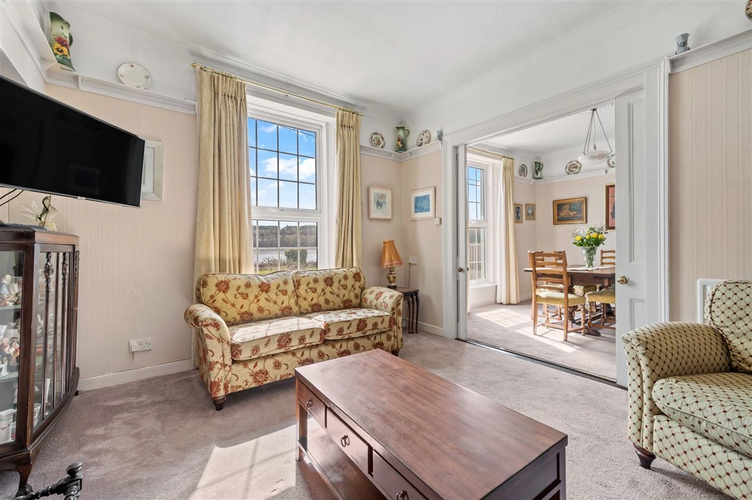
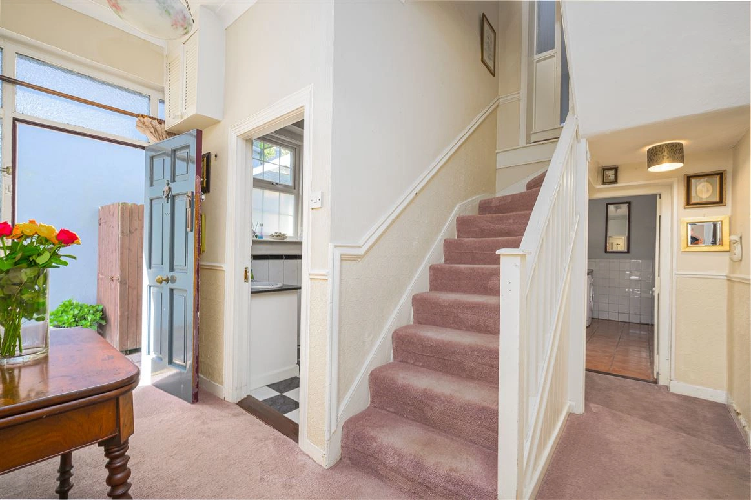
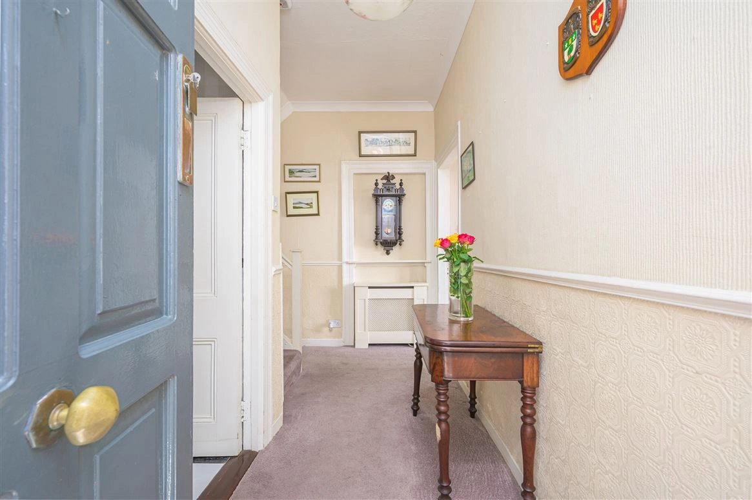
Inside, there is an abundance of natural light courtesy of several large windows spaced throughout. Highlights include floor-to-ceiling heights of over 9ft, original internal doors, skirting and architrave, pocket sliding doors and picture rails to name but a few. Accommodation is spread over two levels and extends to approx. 1,450 sq. ft.
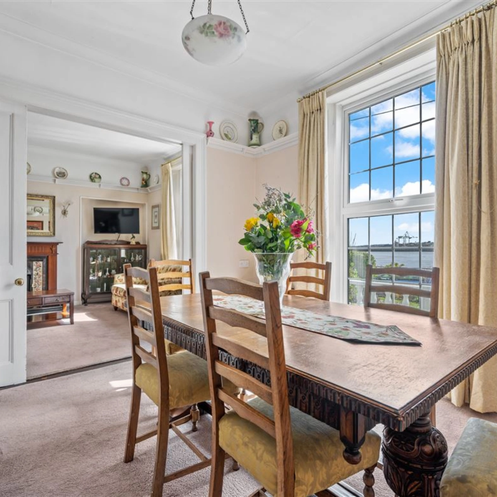
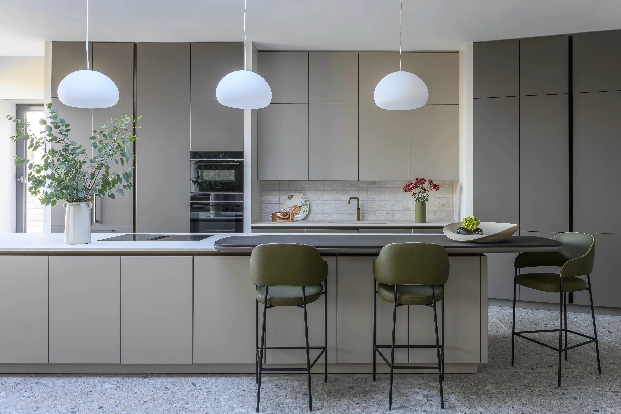
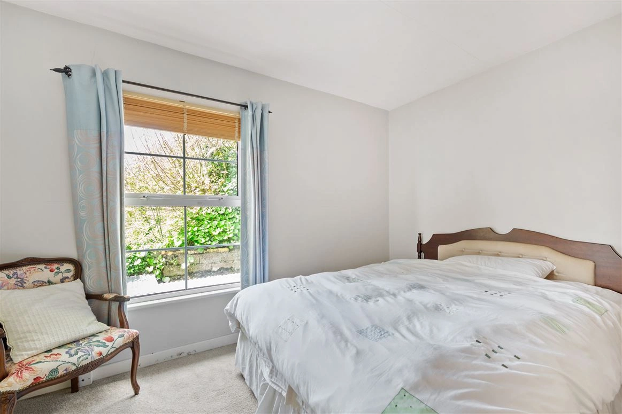
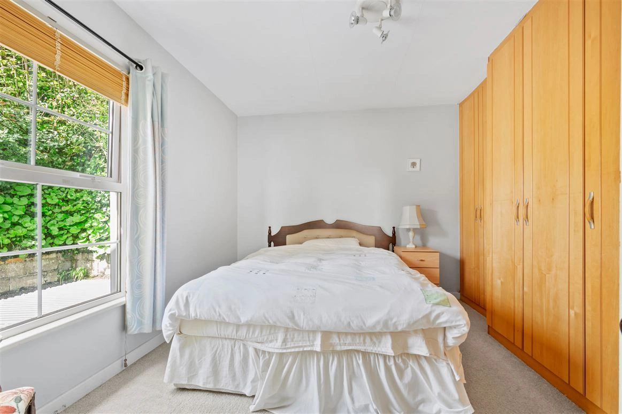
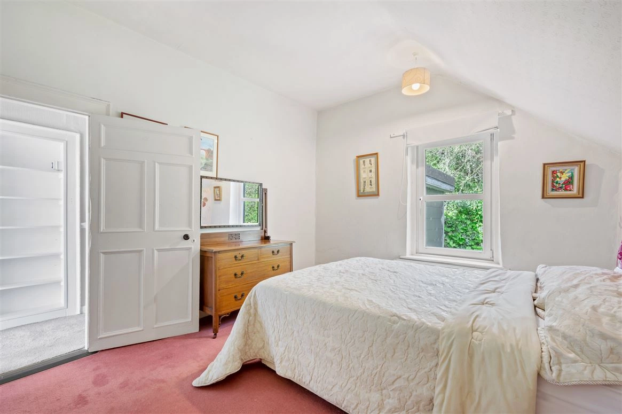
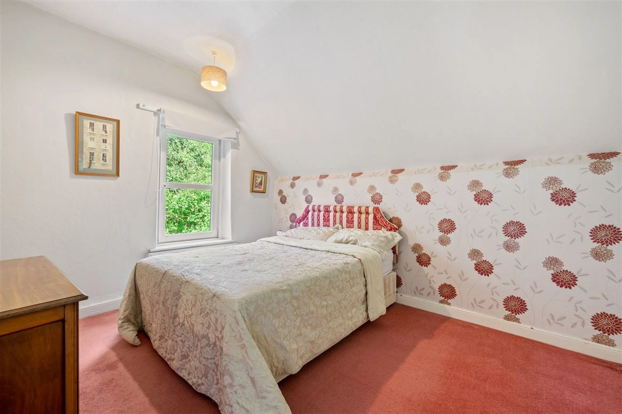
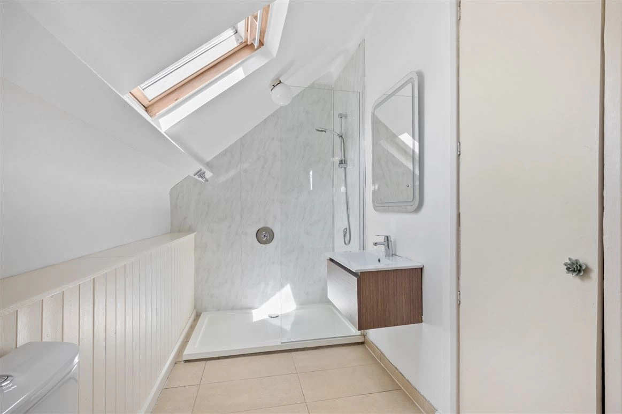
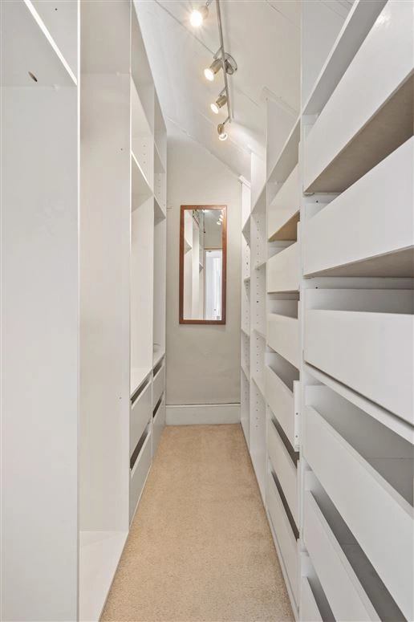
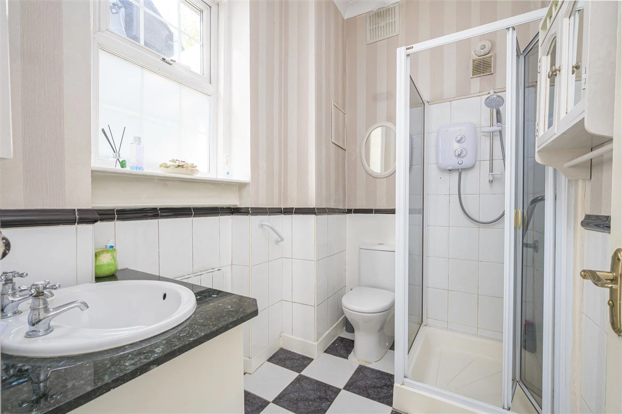
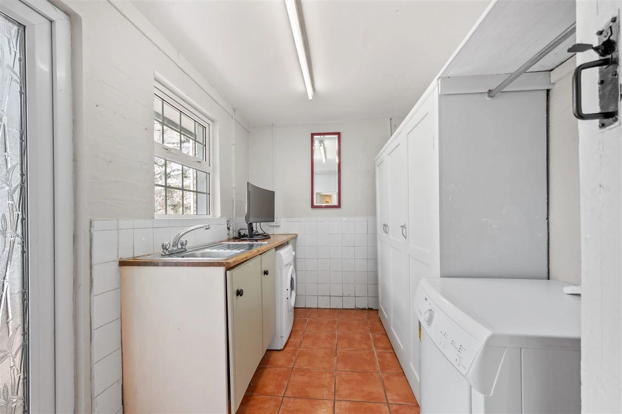
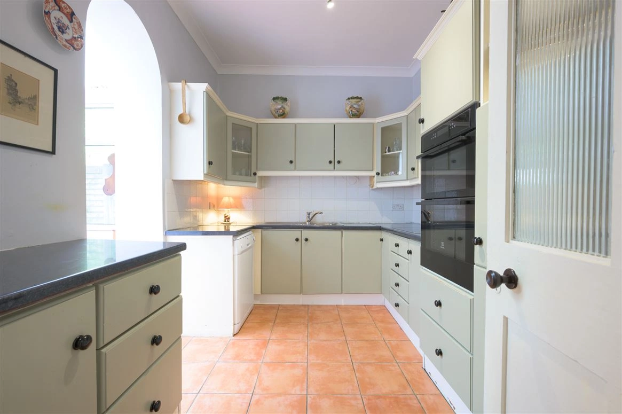
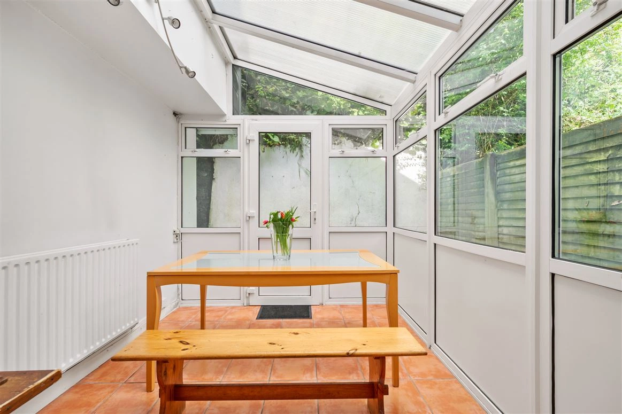
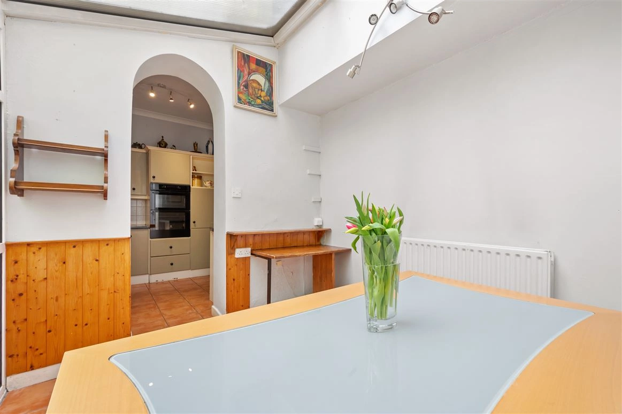
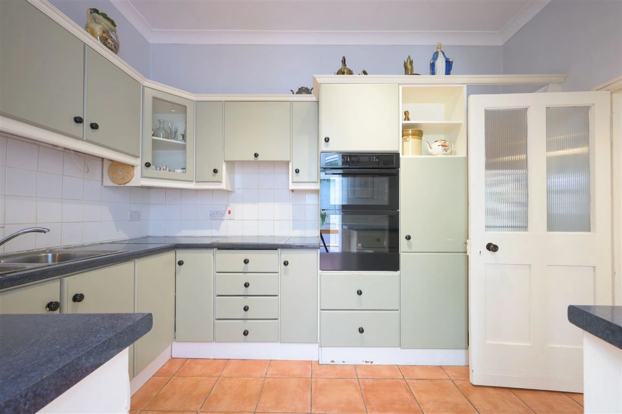
A reception hall, kitchen/dining/sun room, lounge with doors leading to the family room, utility room, and guest wc make up the ground floor accommodation. All three double bedrooms can be found on the upper level. The main bedroom is located to the front and boasts a large en-suite.
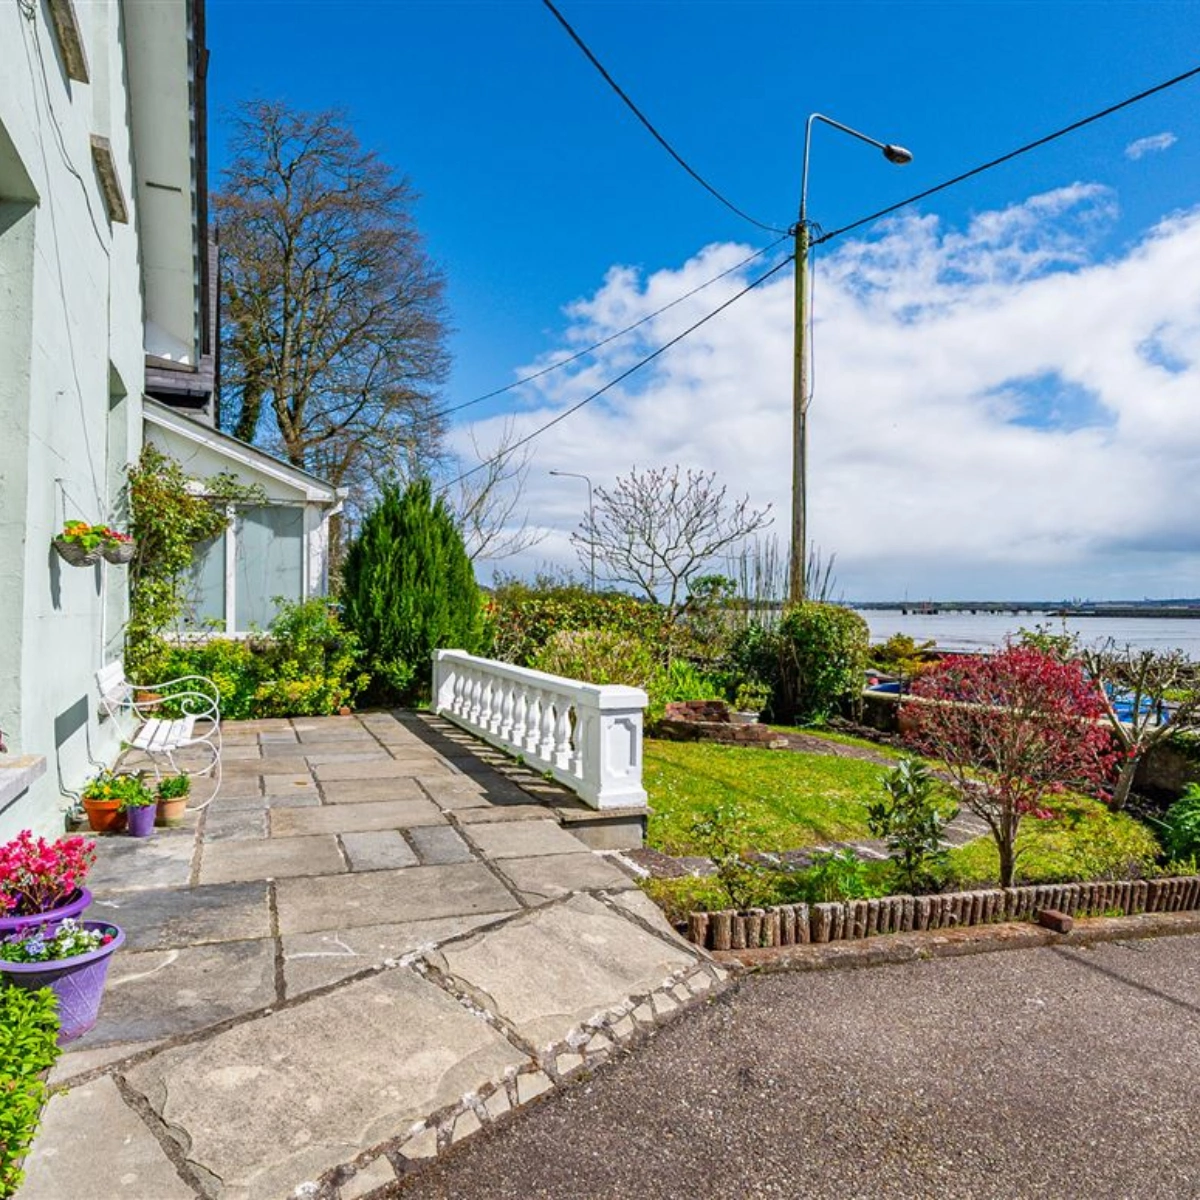
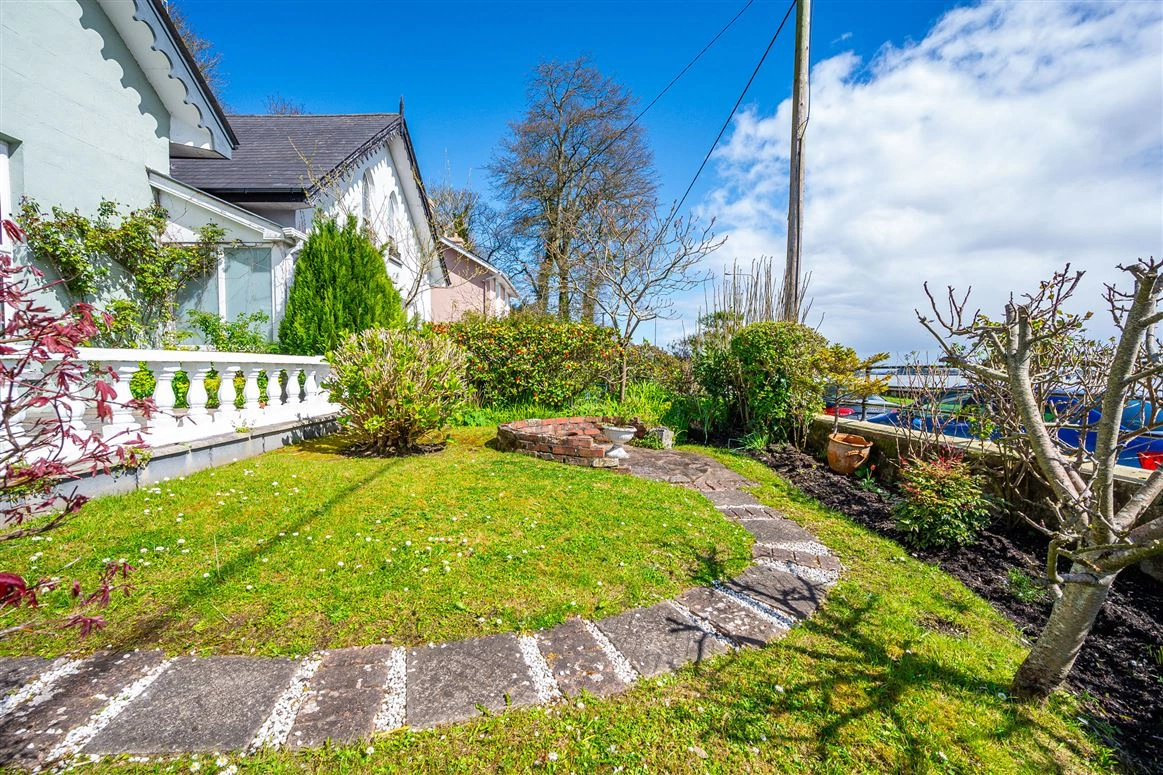
Externally, the original boundary walls remain. The front garden is accessed via wrought iron gates and enclosed with a low wall capped with original wrought iron railing. The garden is lawned and enclosed with a selection of mature plants. A paved patio area directly adjacent to the house complete with low walls and balustrades makes for the perfect outdoor seating space. The double driveway offers plenty of parking.
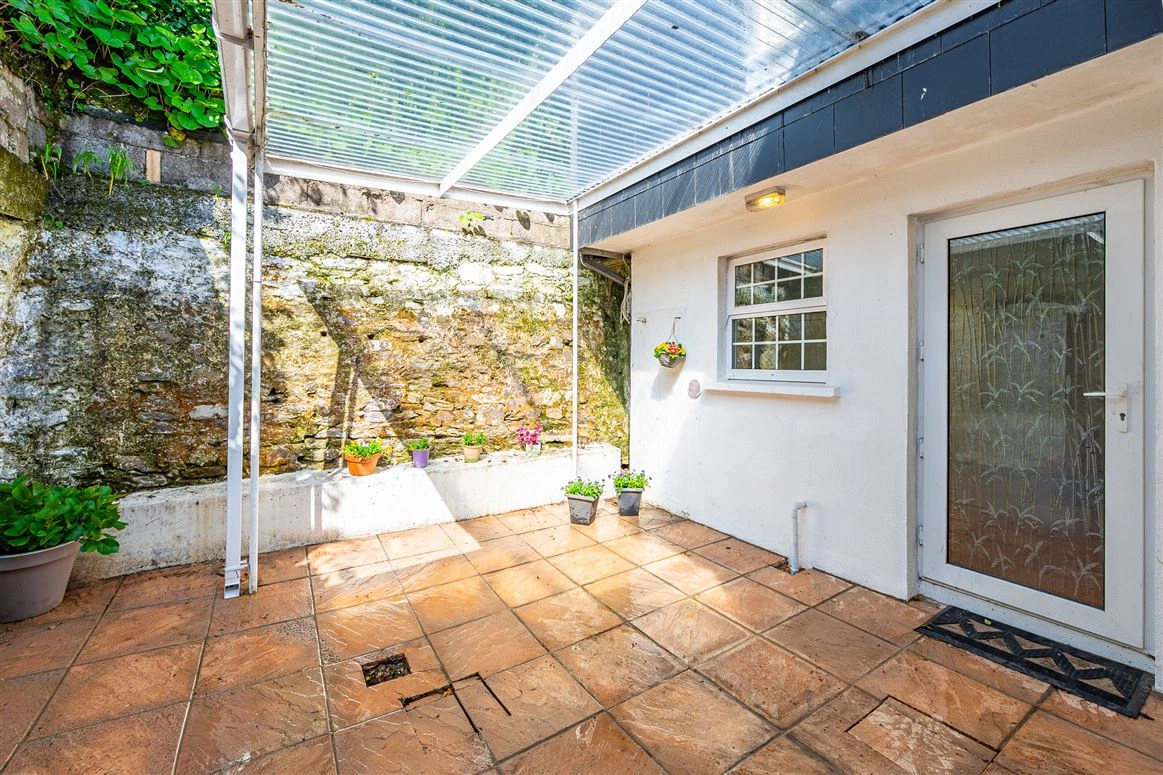
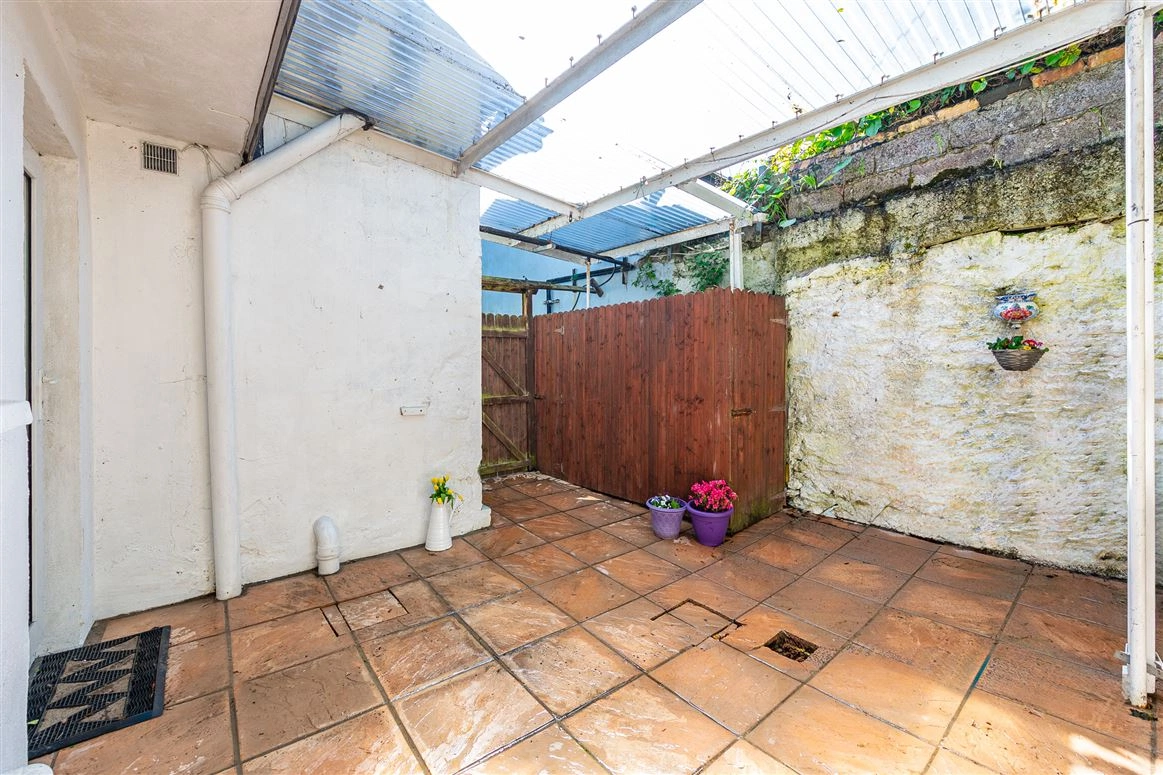
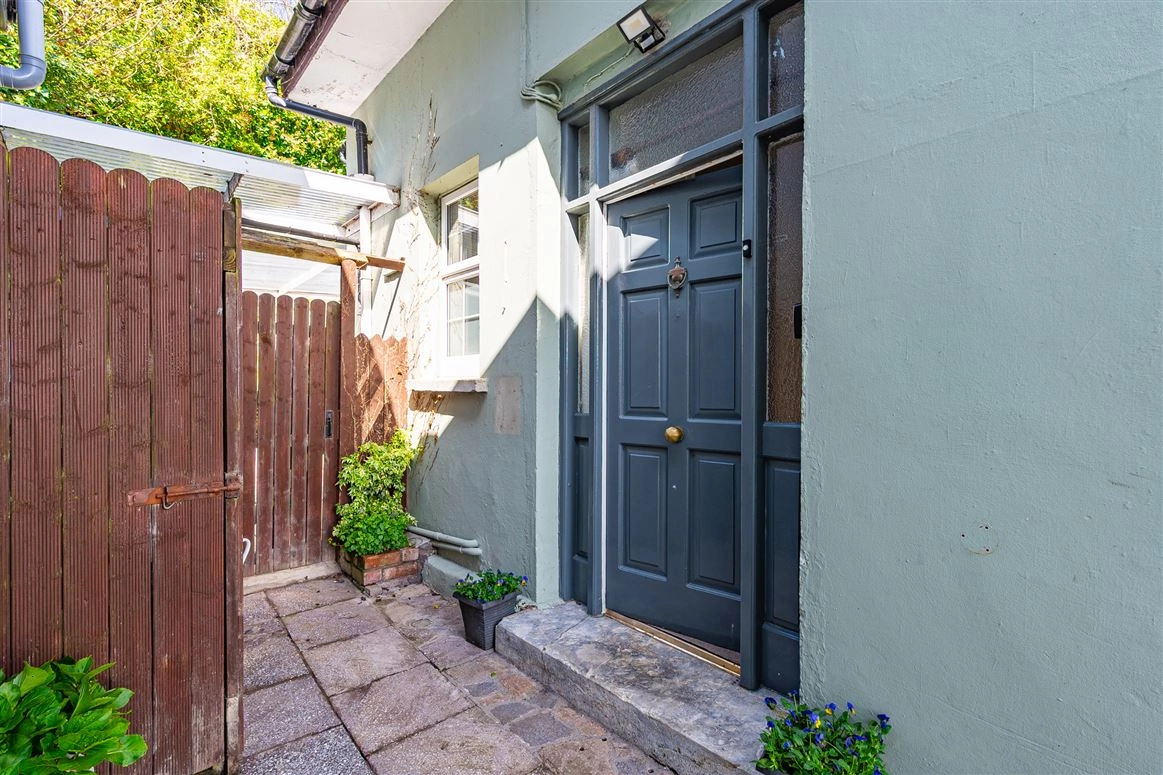
To the rear, there is a partly covered courtyard garden. The area is finished with terracotta patio slabs. There is also additional space outside the sunroom/dining room which can be opened on those warm days.
Currently on the market for €450,000, Albert Cottage is on sale through Patricia Stokes Auctioneers & Valuers. Take a tour of this charming Cork home in our gallery below.
Also Read